Upload the source
Start with a PDF, PNG, JPG or SVG. A multipage PDF can hold a design package, and you can choose to read every page.
 renditect
Open studio
renditect
Open studio
RENDITECT / ARCHITECTURAL VISUALIZATION
Upload a floor plan or architectural drawing package, review what Renditect detects, and create photoreal 4K perspectives. You choose the views and see the credit total before rendering.
PDF · PNG · JPG · SVG Up to 50 MB per upload
FROM SOURCE TO PERSPECTIVE
Renditect keeps the original drawing available for review before you spend credits on an image.
Start with a PDF, PNG, JPG or SVG. A multipage PDF can hold a design package, and you can choose to read every page.
Compare detected drawings, room labels, infrastructure and printed dimensions with the original. Correct them and add your design brief.
Select the perspectives that fit the drawings, review the full credit quote, then generate native 4K photoreal images.
ROOM-LEVEL PERSPECTIVE
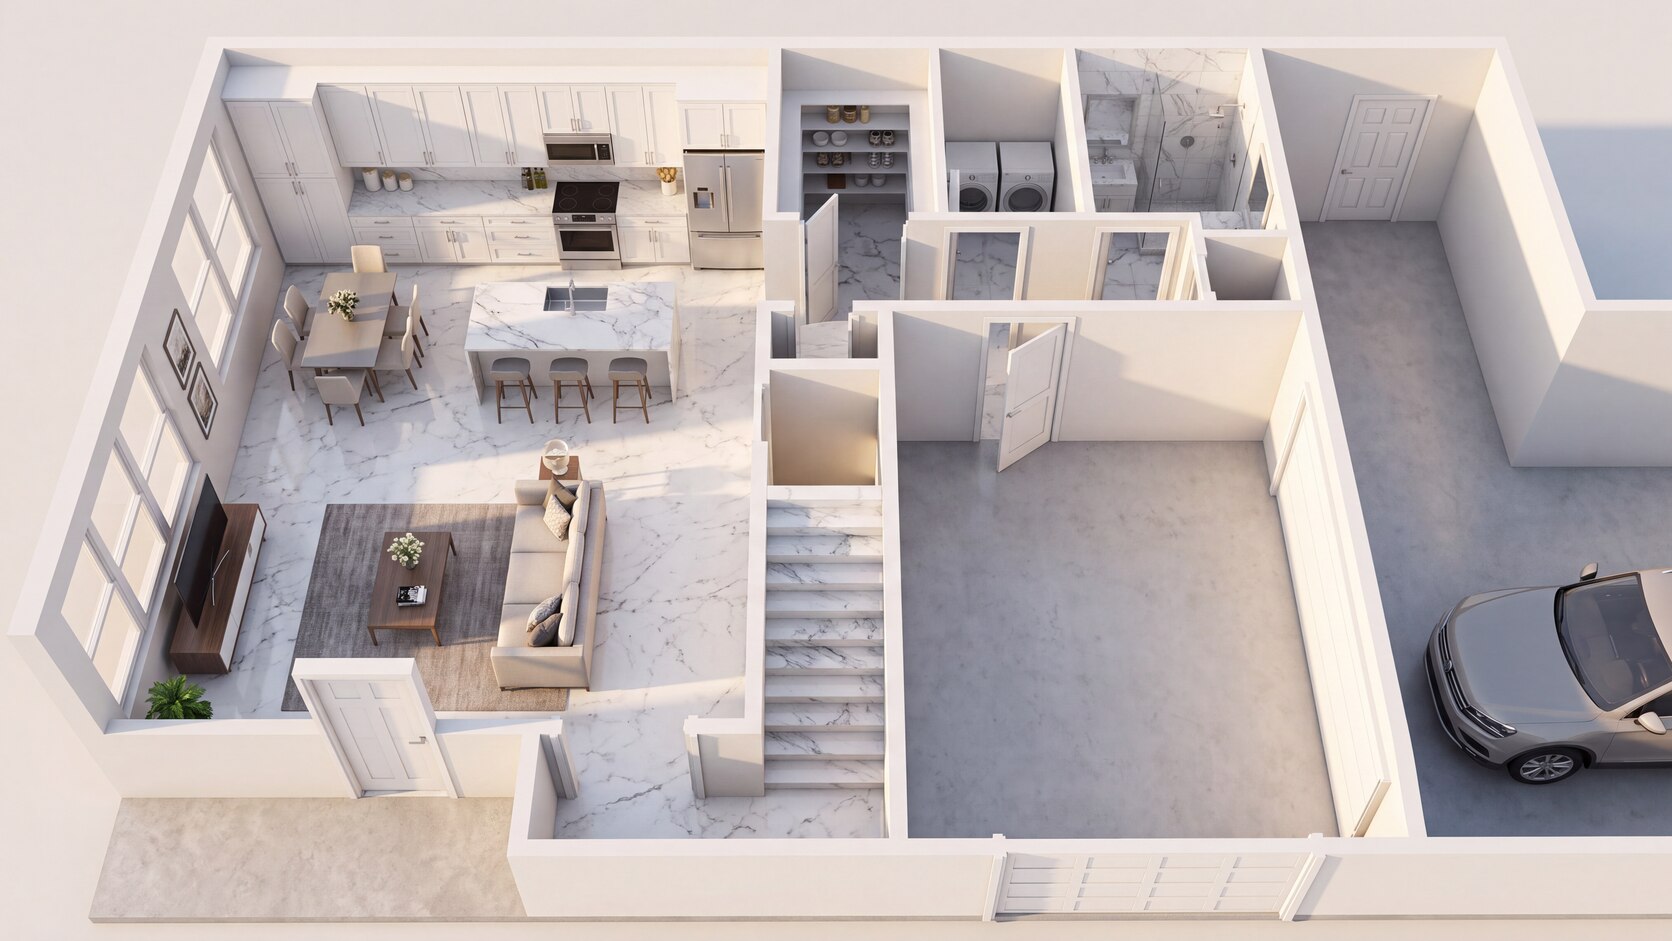
An overhead cutaway shows how spaces connect. A room-level view helps you explore materials, light and atmosphere. After reviewing the drawing, choose an interior perspective and use your design brief to guide the result.
Create an interior perspective →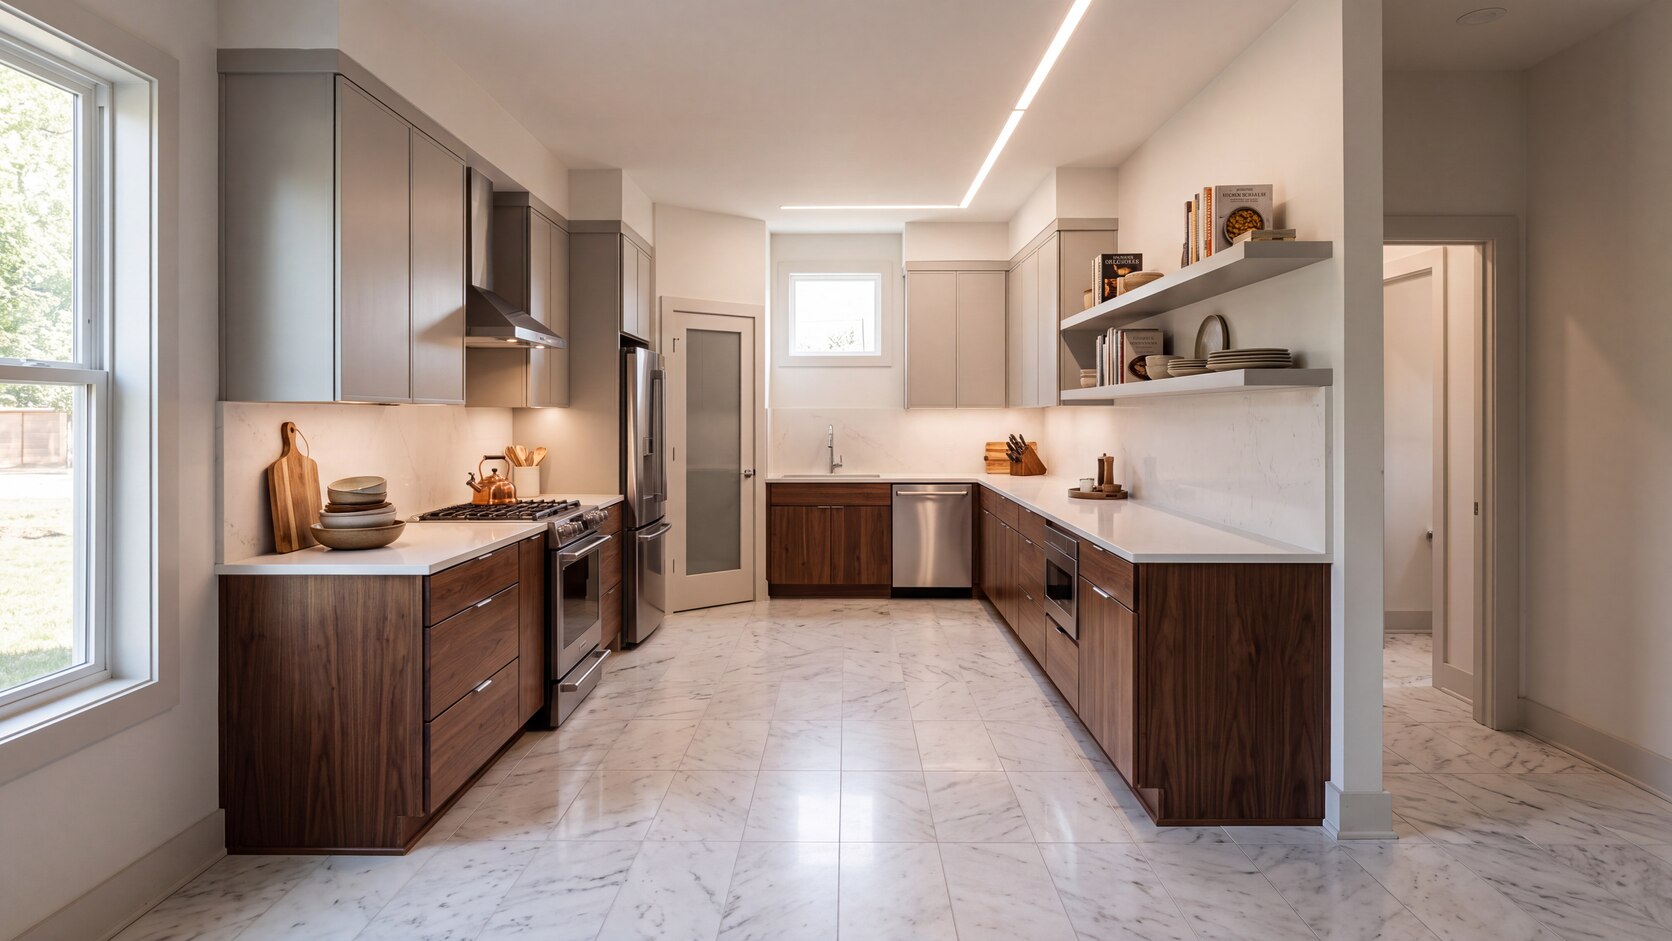
WHAT TO BRING
A floor plan can lead to an overhead cutaway or room interior. Renditect also recognizes roof plans, elevations, building sections, site plans and reflected ceiling plans for corresponding view choices. Review every generated image against its source drawing.
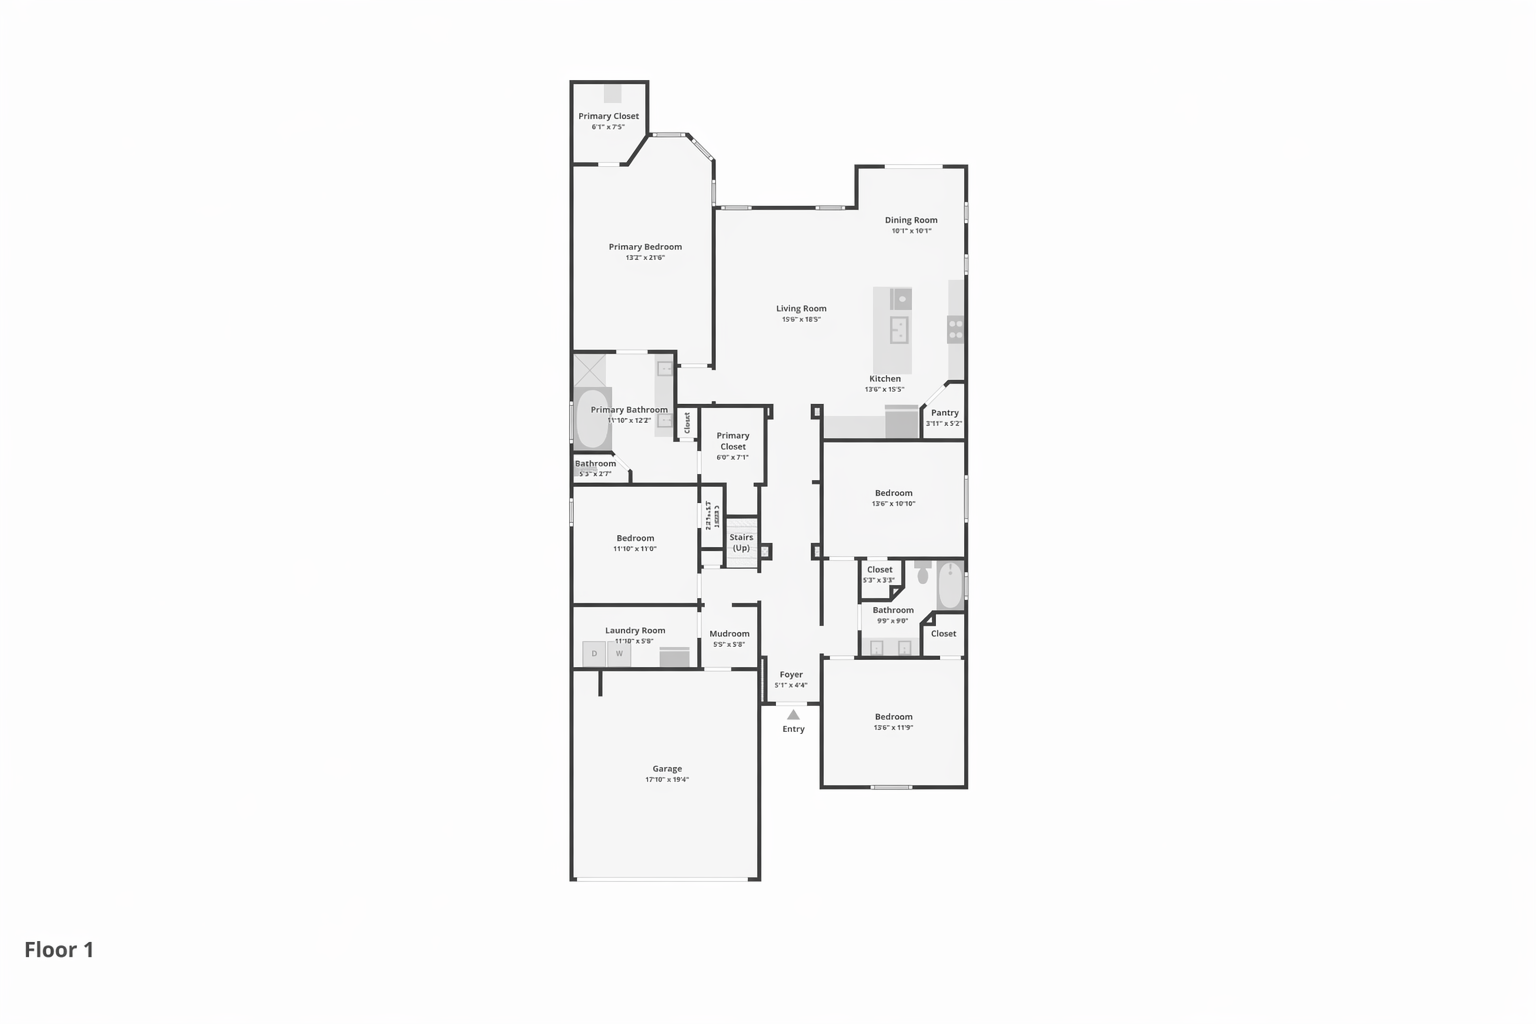 Supplied floor plan
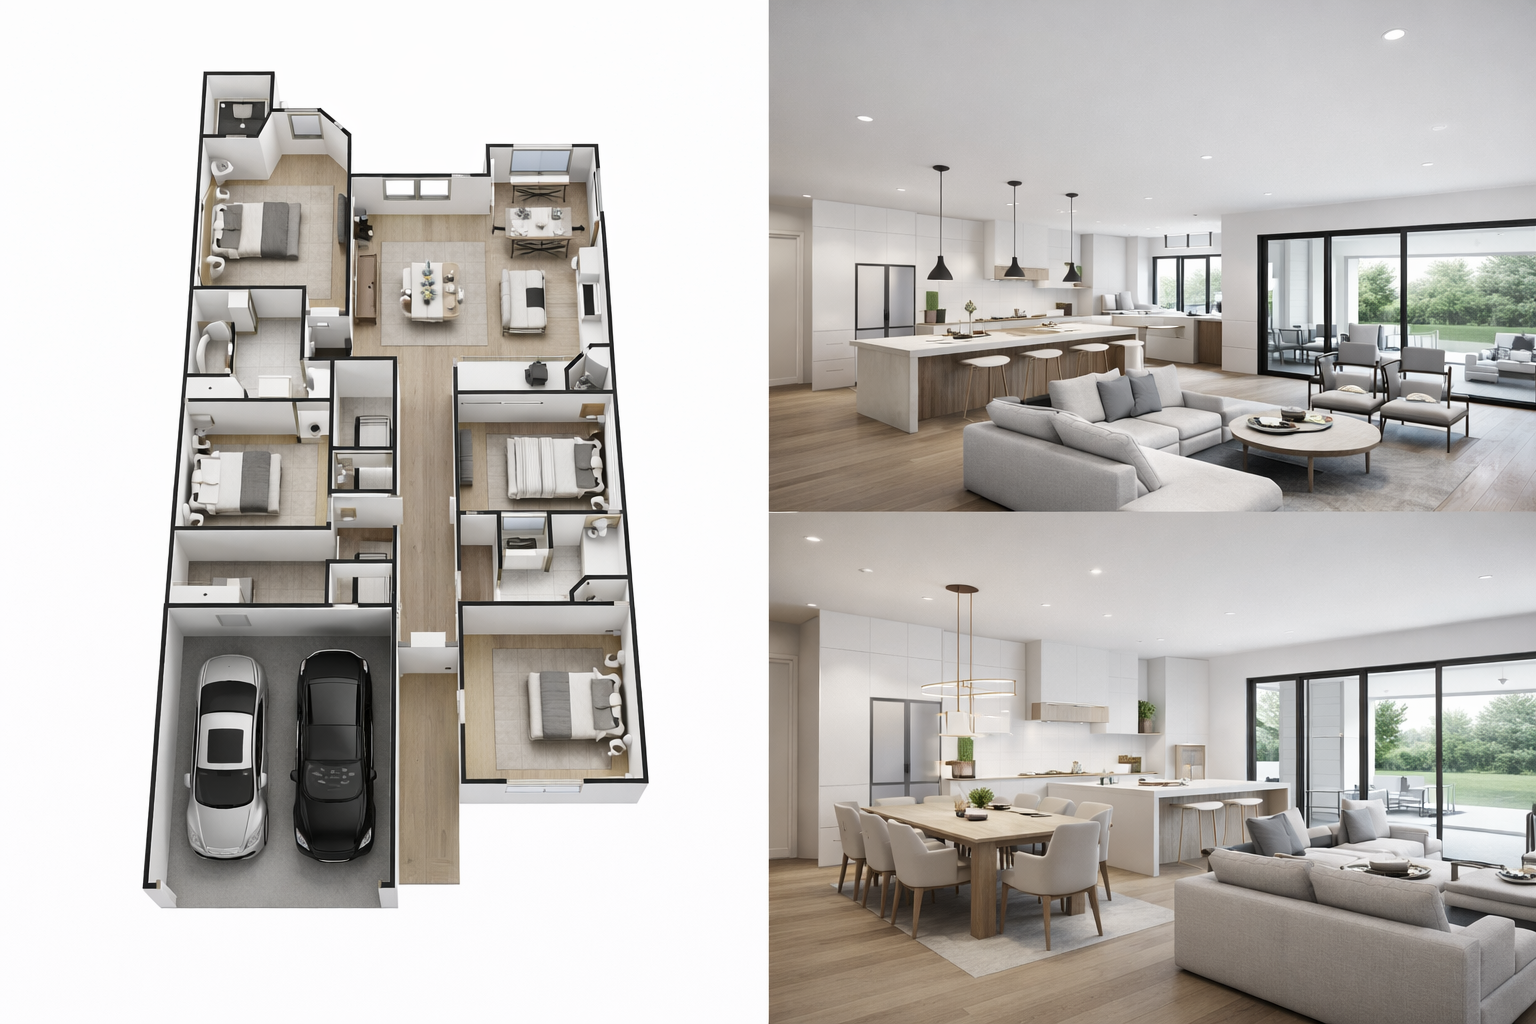 Supplied cutaway reference
ELEVATION TO EXTERIOR
Upload elevation sheets as part of a PDF design package, review the detected drawing and printed dimensions, then choose an exterior view. Use a design brief to guide materials, lighting and atmosphere in the visualization.
Create an exterior perspective →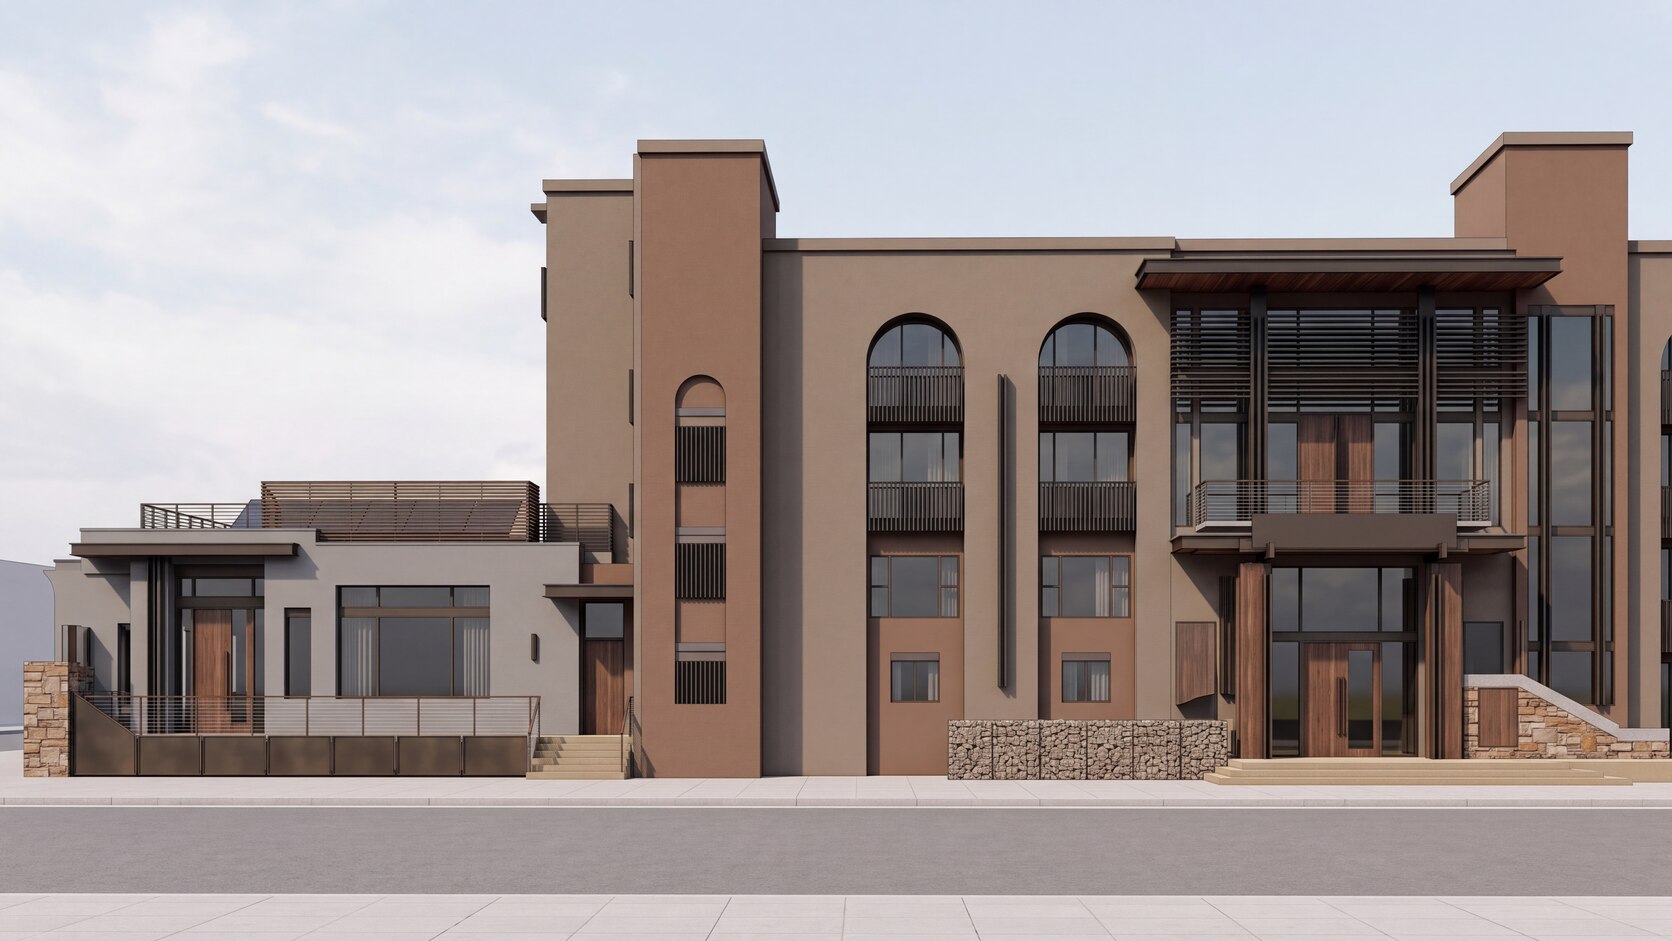
OPTIONAL PRESENTATION DETAILS
Upload an optional PNG company logo to place on your rendering. When public sharing is available, you can also choose a QR code that opens a share page for that image. Both choices are optional.
A QR page can be opened by anyone with its link. Select it only for a rendering you intend to share.
Bring your own PNG mark when you want the finished image branded.
Give viewers a direct way to open the rendering's share page.
GOOD TO KNOW
Yes. Upload a PDF drawing package of up to 50 MB and review the detected pages and drawing types. Renditect also accepts PNG, JPG and SVG images.
Not yet. The output is an AI-generated architectural image, not a dimensionally certified model or construction document. Check layout details against the original drawings.
No. You can render without either one. A company logo requires a PNG file; the QR option appears when public sharing is available.
READY FOR A NEW PERSPECTIVE?
Start with the source you have, review it carefully, and choose the images you want to create.
Open Renditect studio