THE ART OF SEEING WHAT'S NEXT

Every plan has
a point of view.

From lines on a page to spaces full of possibility. Give your floor plan a furnished, beautifully considered perspective.

Interactive preview · full rendering coming soon
See the transformation ↓
PDF / PNG / JPG / SVGPlanned 4K output
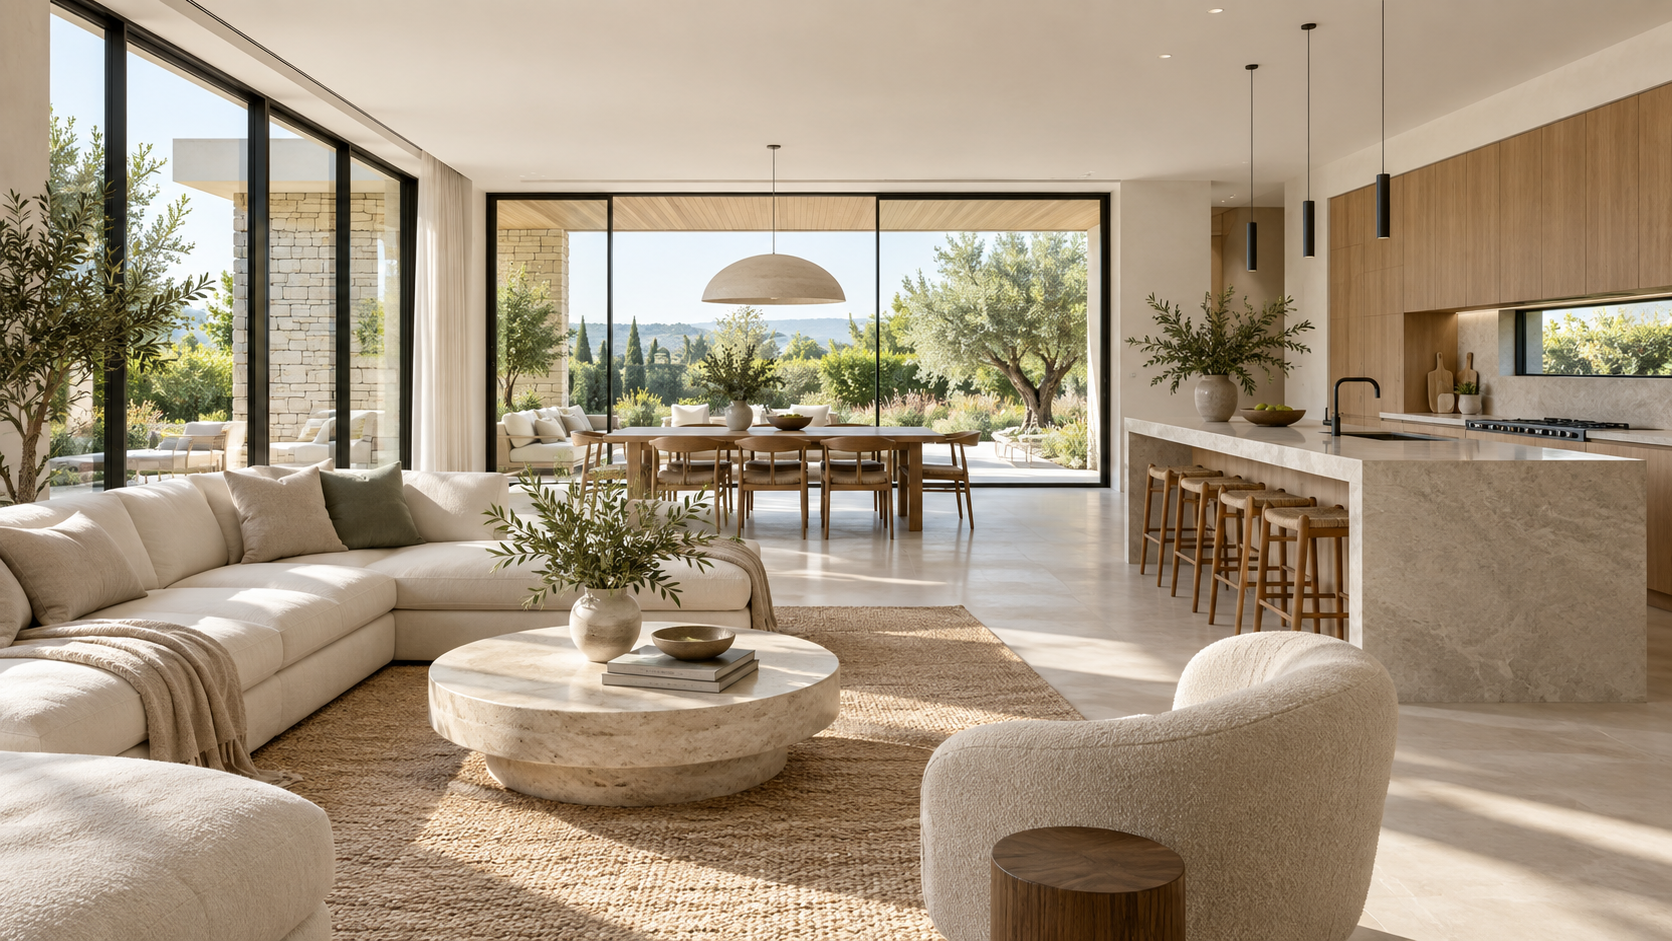
Illustrative contemporary interior with pale stone, oak and generous natural light
01 / A NEW PERSPECTIVEIllustrative architectural study
Imagine
the everyday.
A little imagination. A lot of intention.
DESIGNED AROUND YOUR PLAN

THE SPACE BETWEEN 2D AND 3D

Same starting point.
New possibilities.

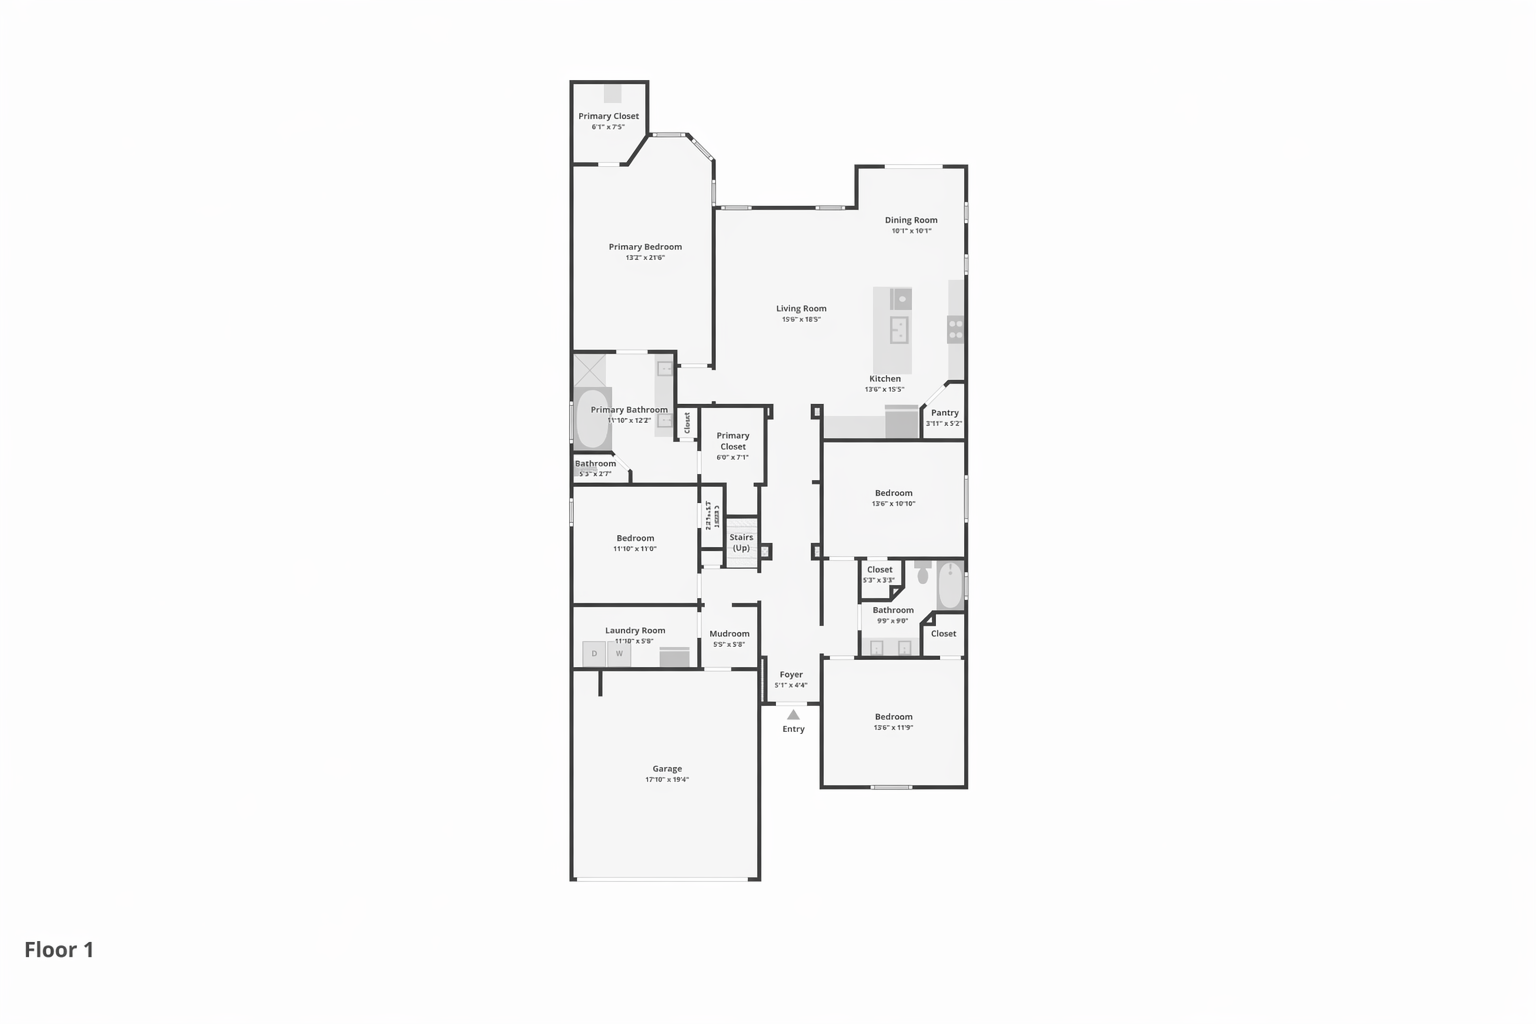
Move the line to explore the supplied plan and furnished cutaway for Project 7501.

Reference comparison · not a live AI result
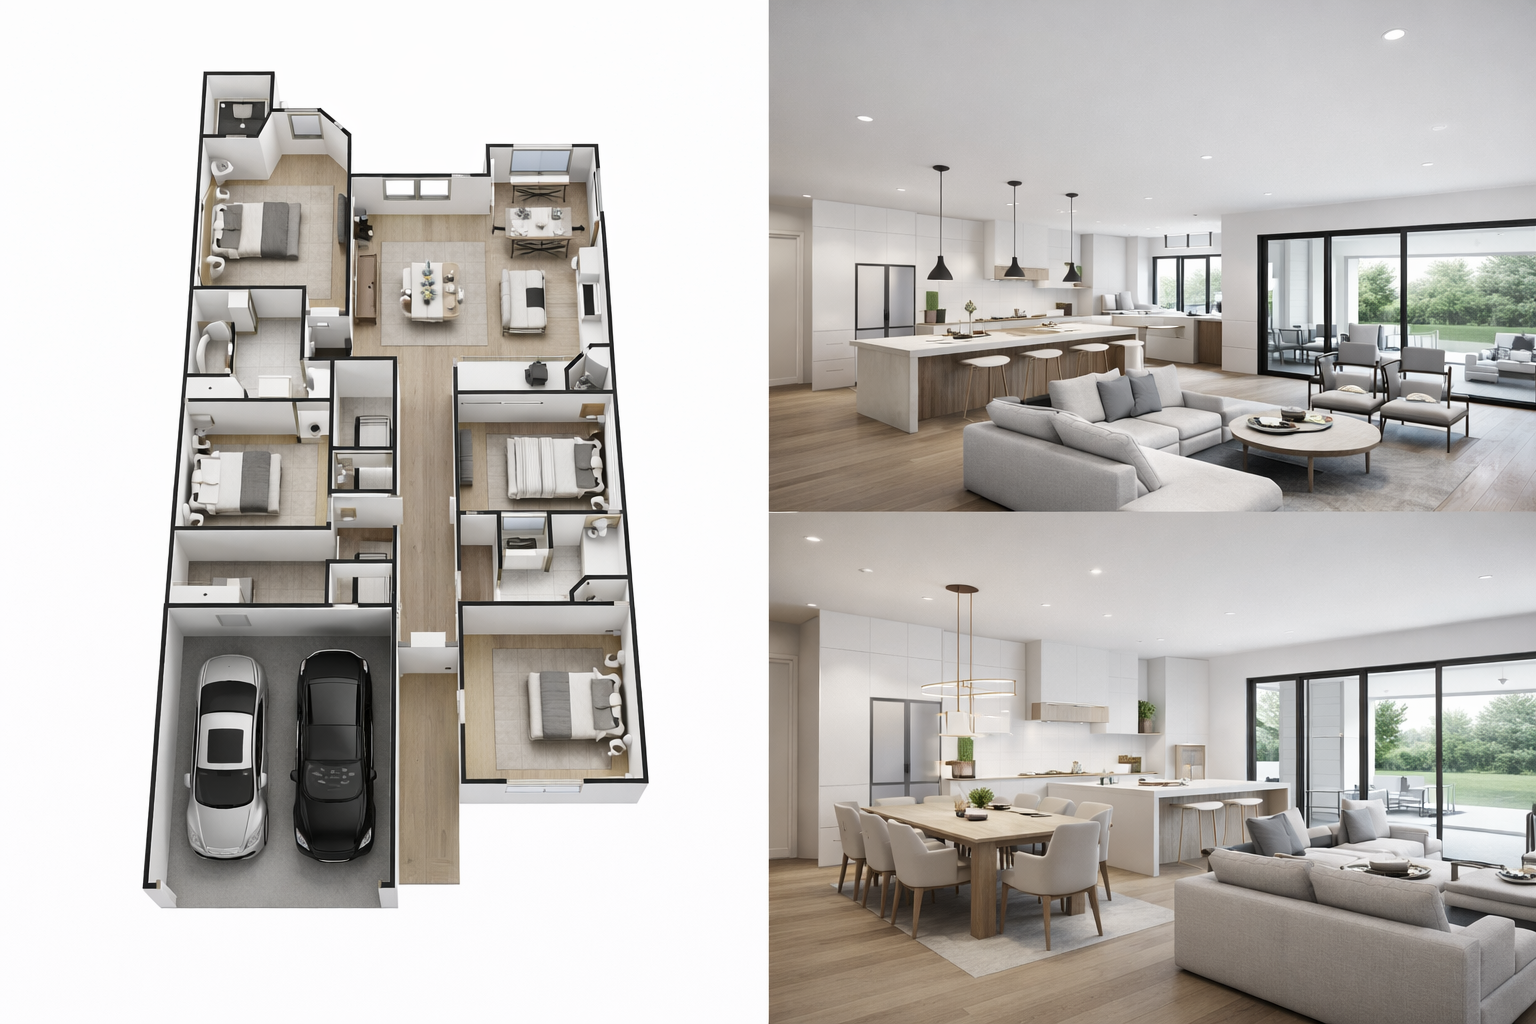
Project 7501 supplied cutaway reference
Project 7501 supplied floor plan
↔
2D planFurnished view

THE PLANNED WORKFLOW

Your vision.
A clearer dimension.

01

Bring your plan

Start with a hand-drawn sketch, PDF, PNG, JPG or SVG.

02

Make the details yours

Review dimensions, walls, doors and windows. Add a brief for the design you have in mind.

03

Choose your perspectives

Compose cutaways and interior views. Review the credits, then create one 4K image per page.

INTERACTIVE SAMPLE · PROJECT 7501

A plan. Three perspectives.

User-supplied furnished cutaway of Project 7501

Supplied reference images. This sample does not run AI or create new renders.

Estimated pages 2Example total 4 credits

Illustrative rate: 2 credits per page. Final pricing is not set. A production quote is confirmed before rendering.

Files stay in this browser; no upload or analysis occurs.